Every project begins differently.

To better understand our process, we invite you to follow the story of one apartment transformation from start to finish. From finding the right property and reworking its layout to shaping the colours, atmosphere, and final details, this project shows how we turn potential into a complete home. It reflects the way we approach each space — with care, intention, and respect for its character.

The search

The project began with a search for a property with hidden potential — a space where layout, atmosphere, and location could be brought together into something more. 


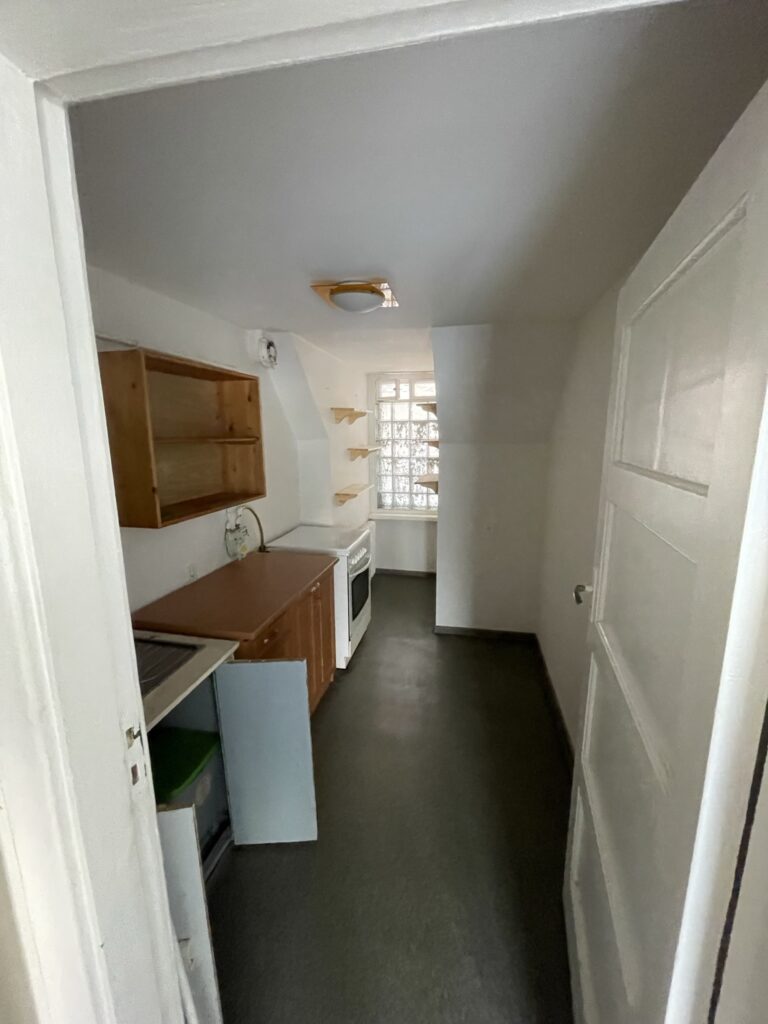
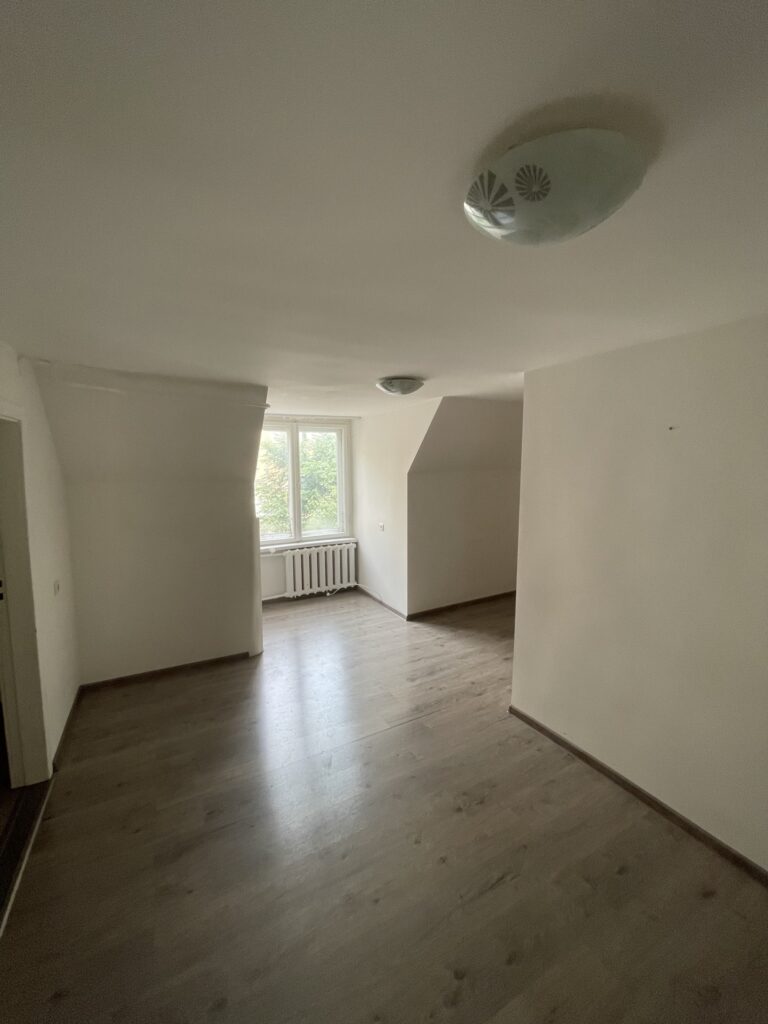
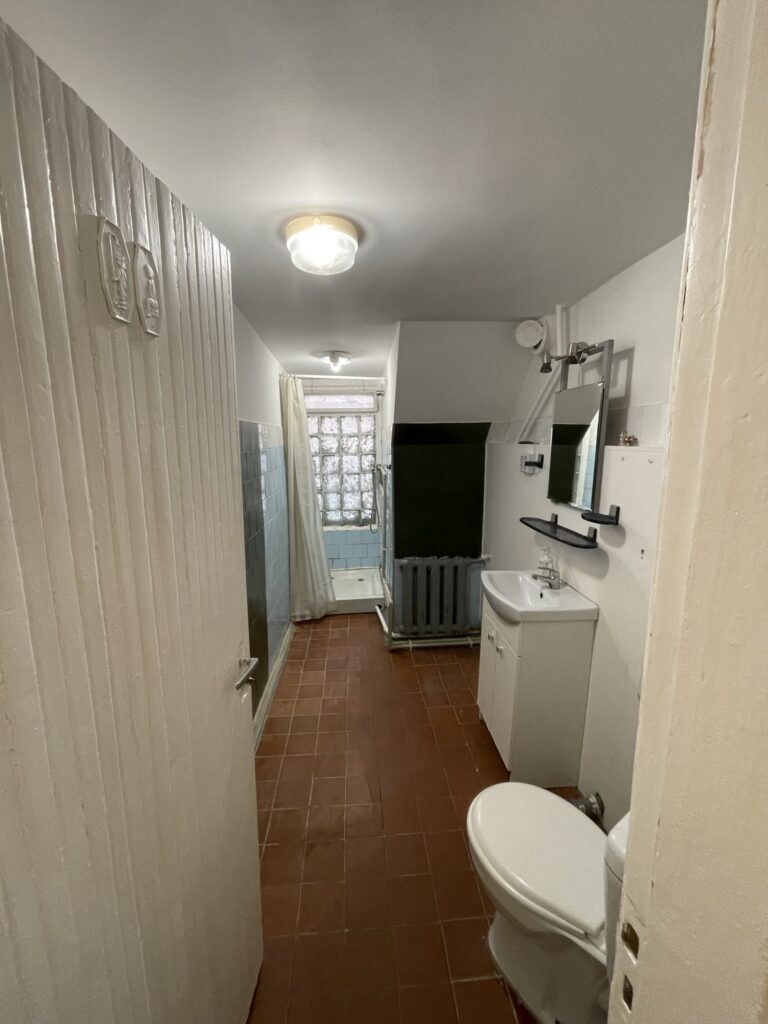
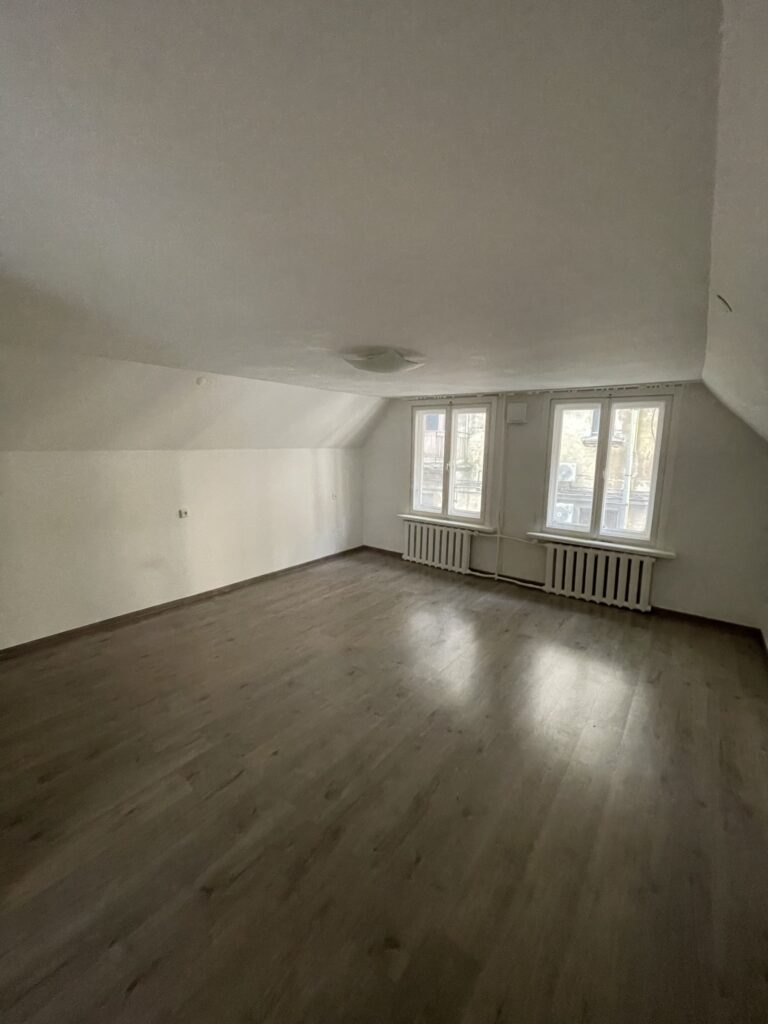
Existing space

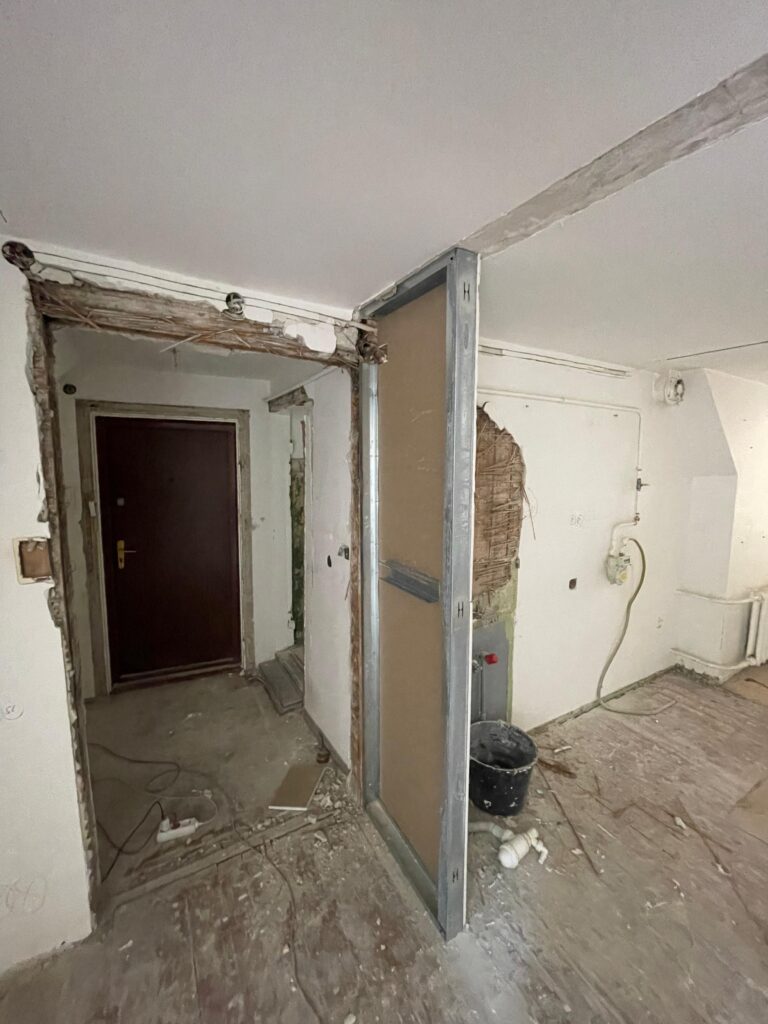
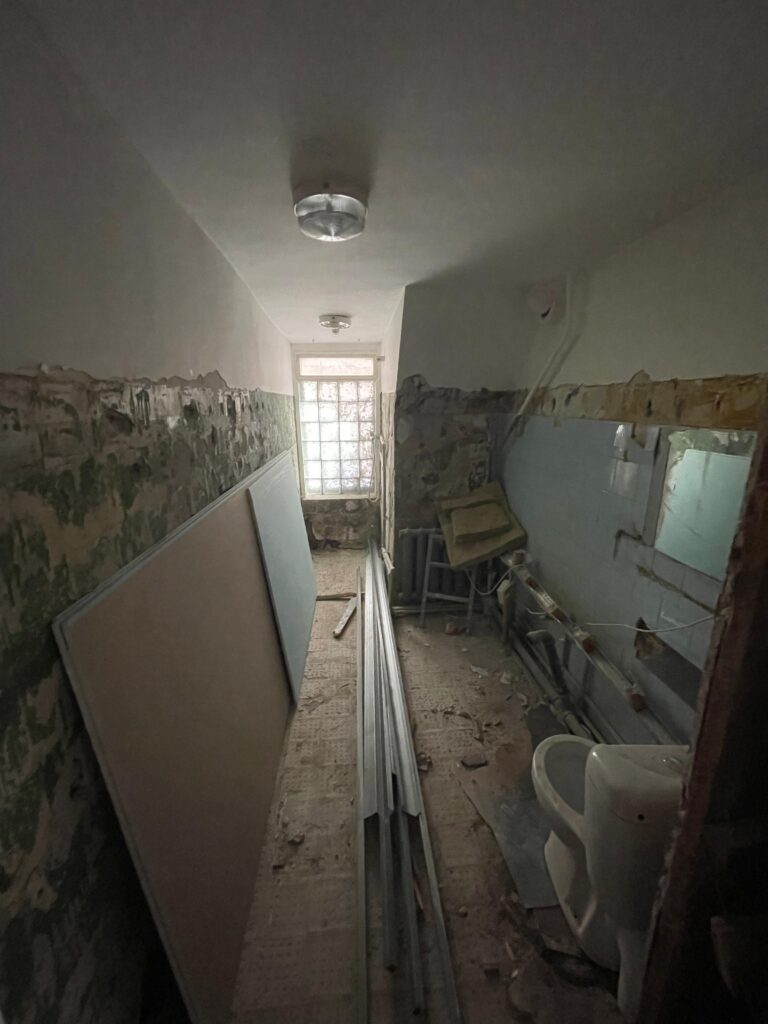
Located in a historic wooden building, the apartment called for a careful balance between modern comfort and original character. Our aim was to update the space for contemporary living while preserving the charm and significance that made it special.


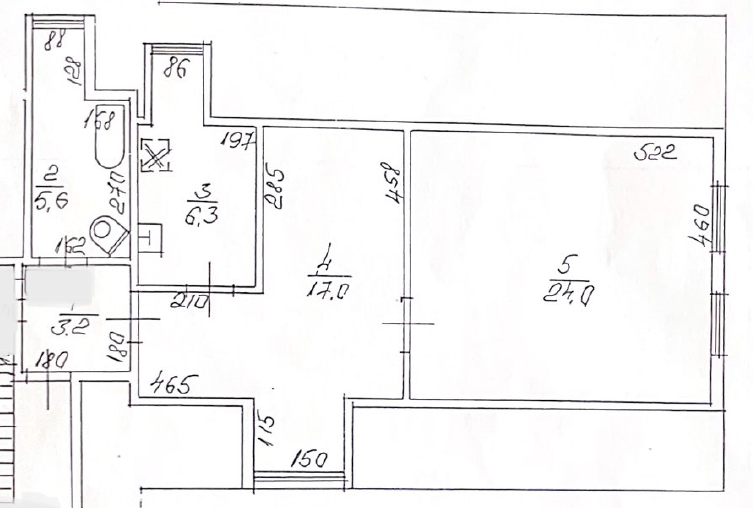
Rethinking the Layout

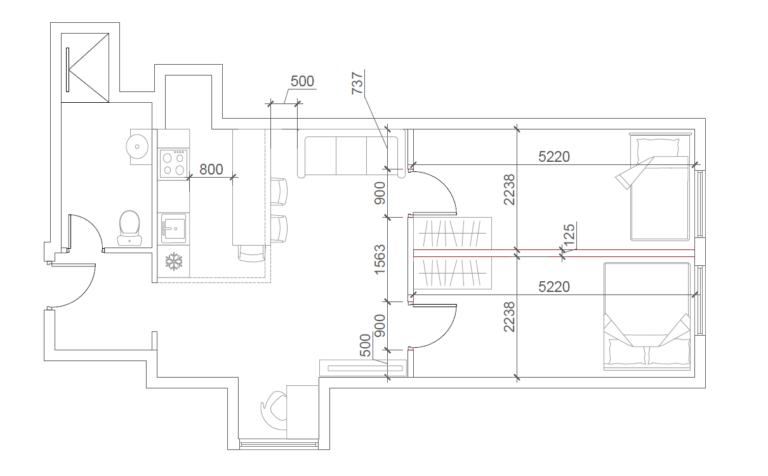
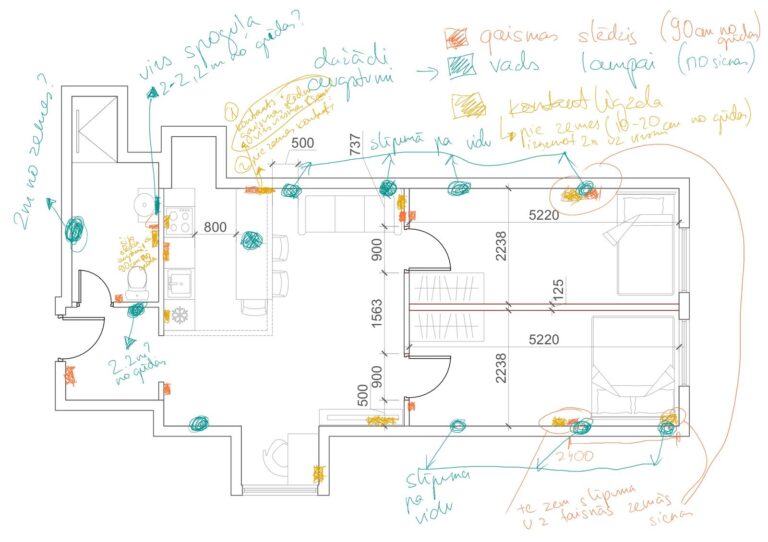
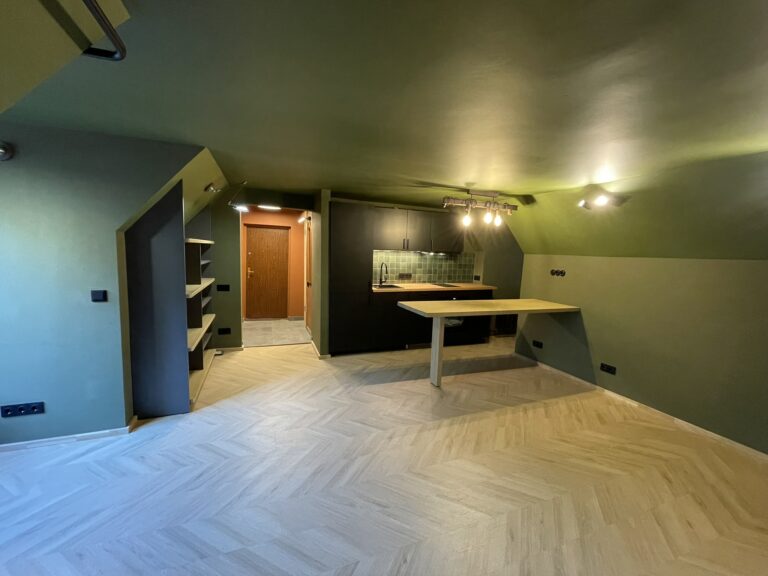
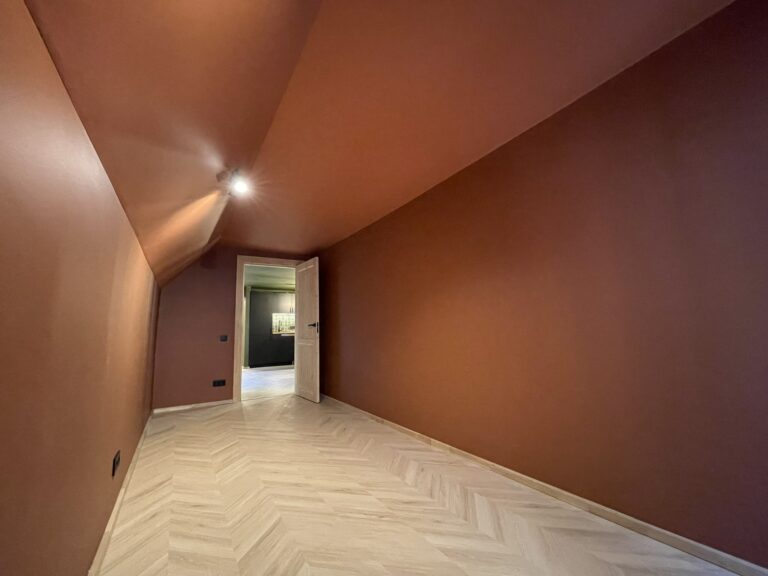
Before focusing on finishes, we reworked the layout to make the apartment feel more natural, functional, and comfortable. The kitchen wall was opened up to create a more generous and inviting living area, while the original large bedroom was carefully divided into two smaller, functional bedrooms — allowing every square metre to serve a clear purpose without making the home feel crowded.


The design direction

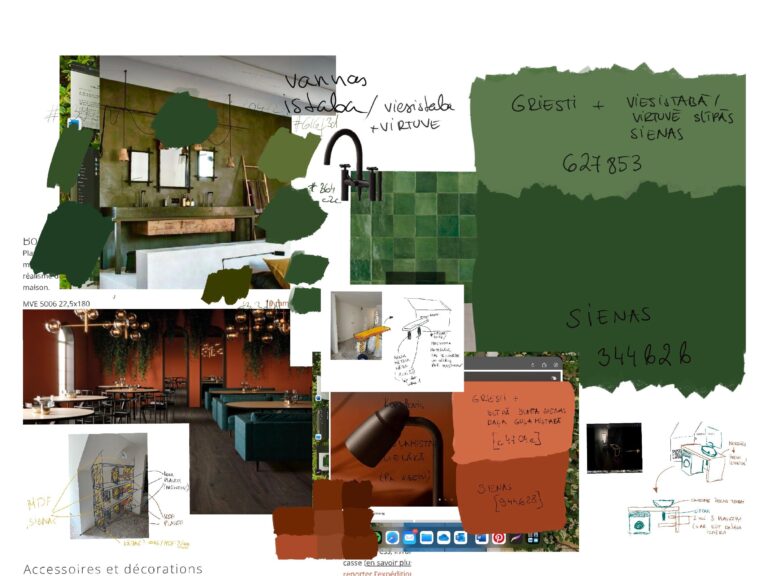
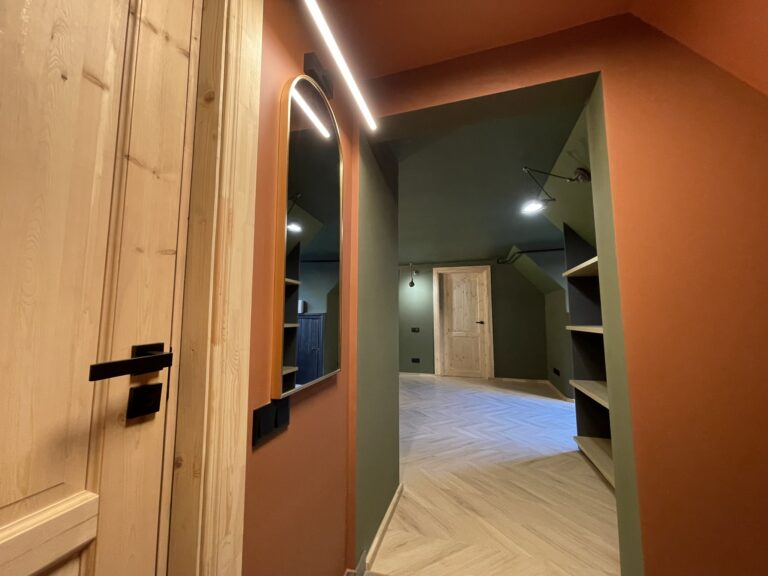
Once the layout was resolved, we shaped the atmosphere of the apartment — choosing colours, materials, and details that respected the history of the building while making the space feel warm and lived-in.


Project execution

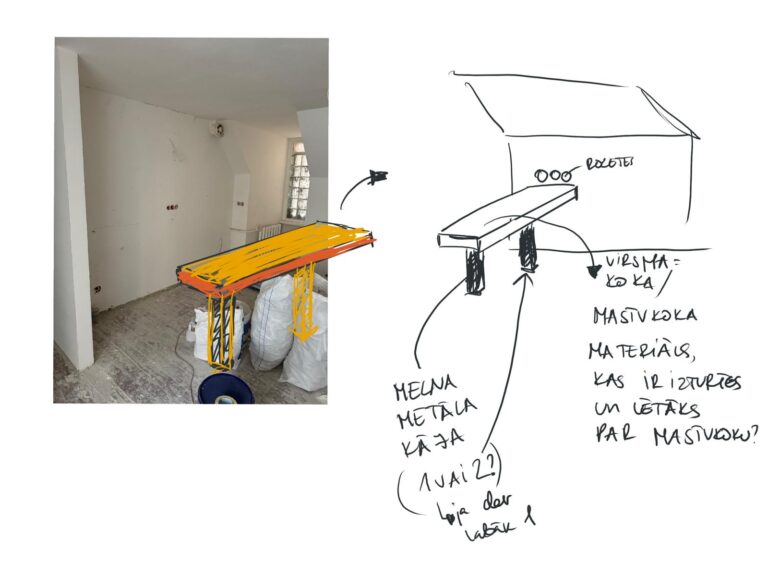
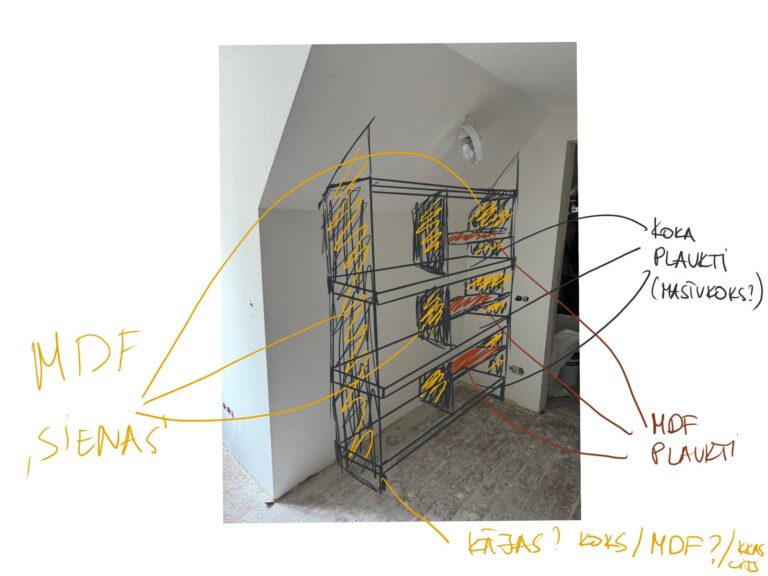
The renovation was carried through from planning to execution, with attention to both the visible details and the practical work behind them.


Finished home

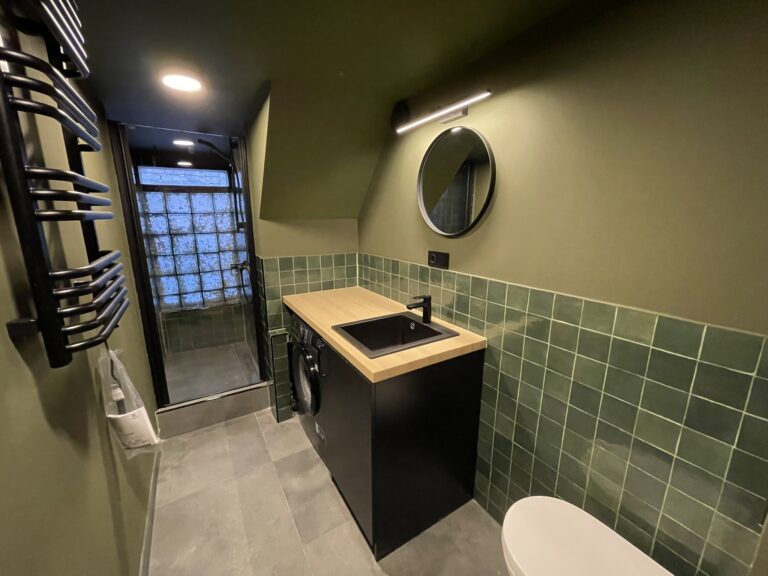
The result is a home that feels functional, layered, and personal — shaped around everyday living while preserving the character that made the property special in the first place.


Let’s discuss your project and determine the right level of involvement.

Scroll to Top